Casa Lario
House, Lake Como, 2025
- Client
- Private client
- Type
- House
- Year
- 2025
- Location
- Lake Como
- Area
- 240 m²
- Status
- Completed
Casa Lario
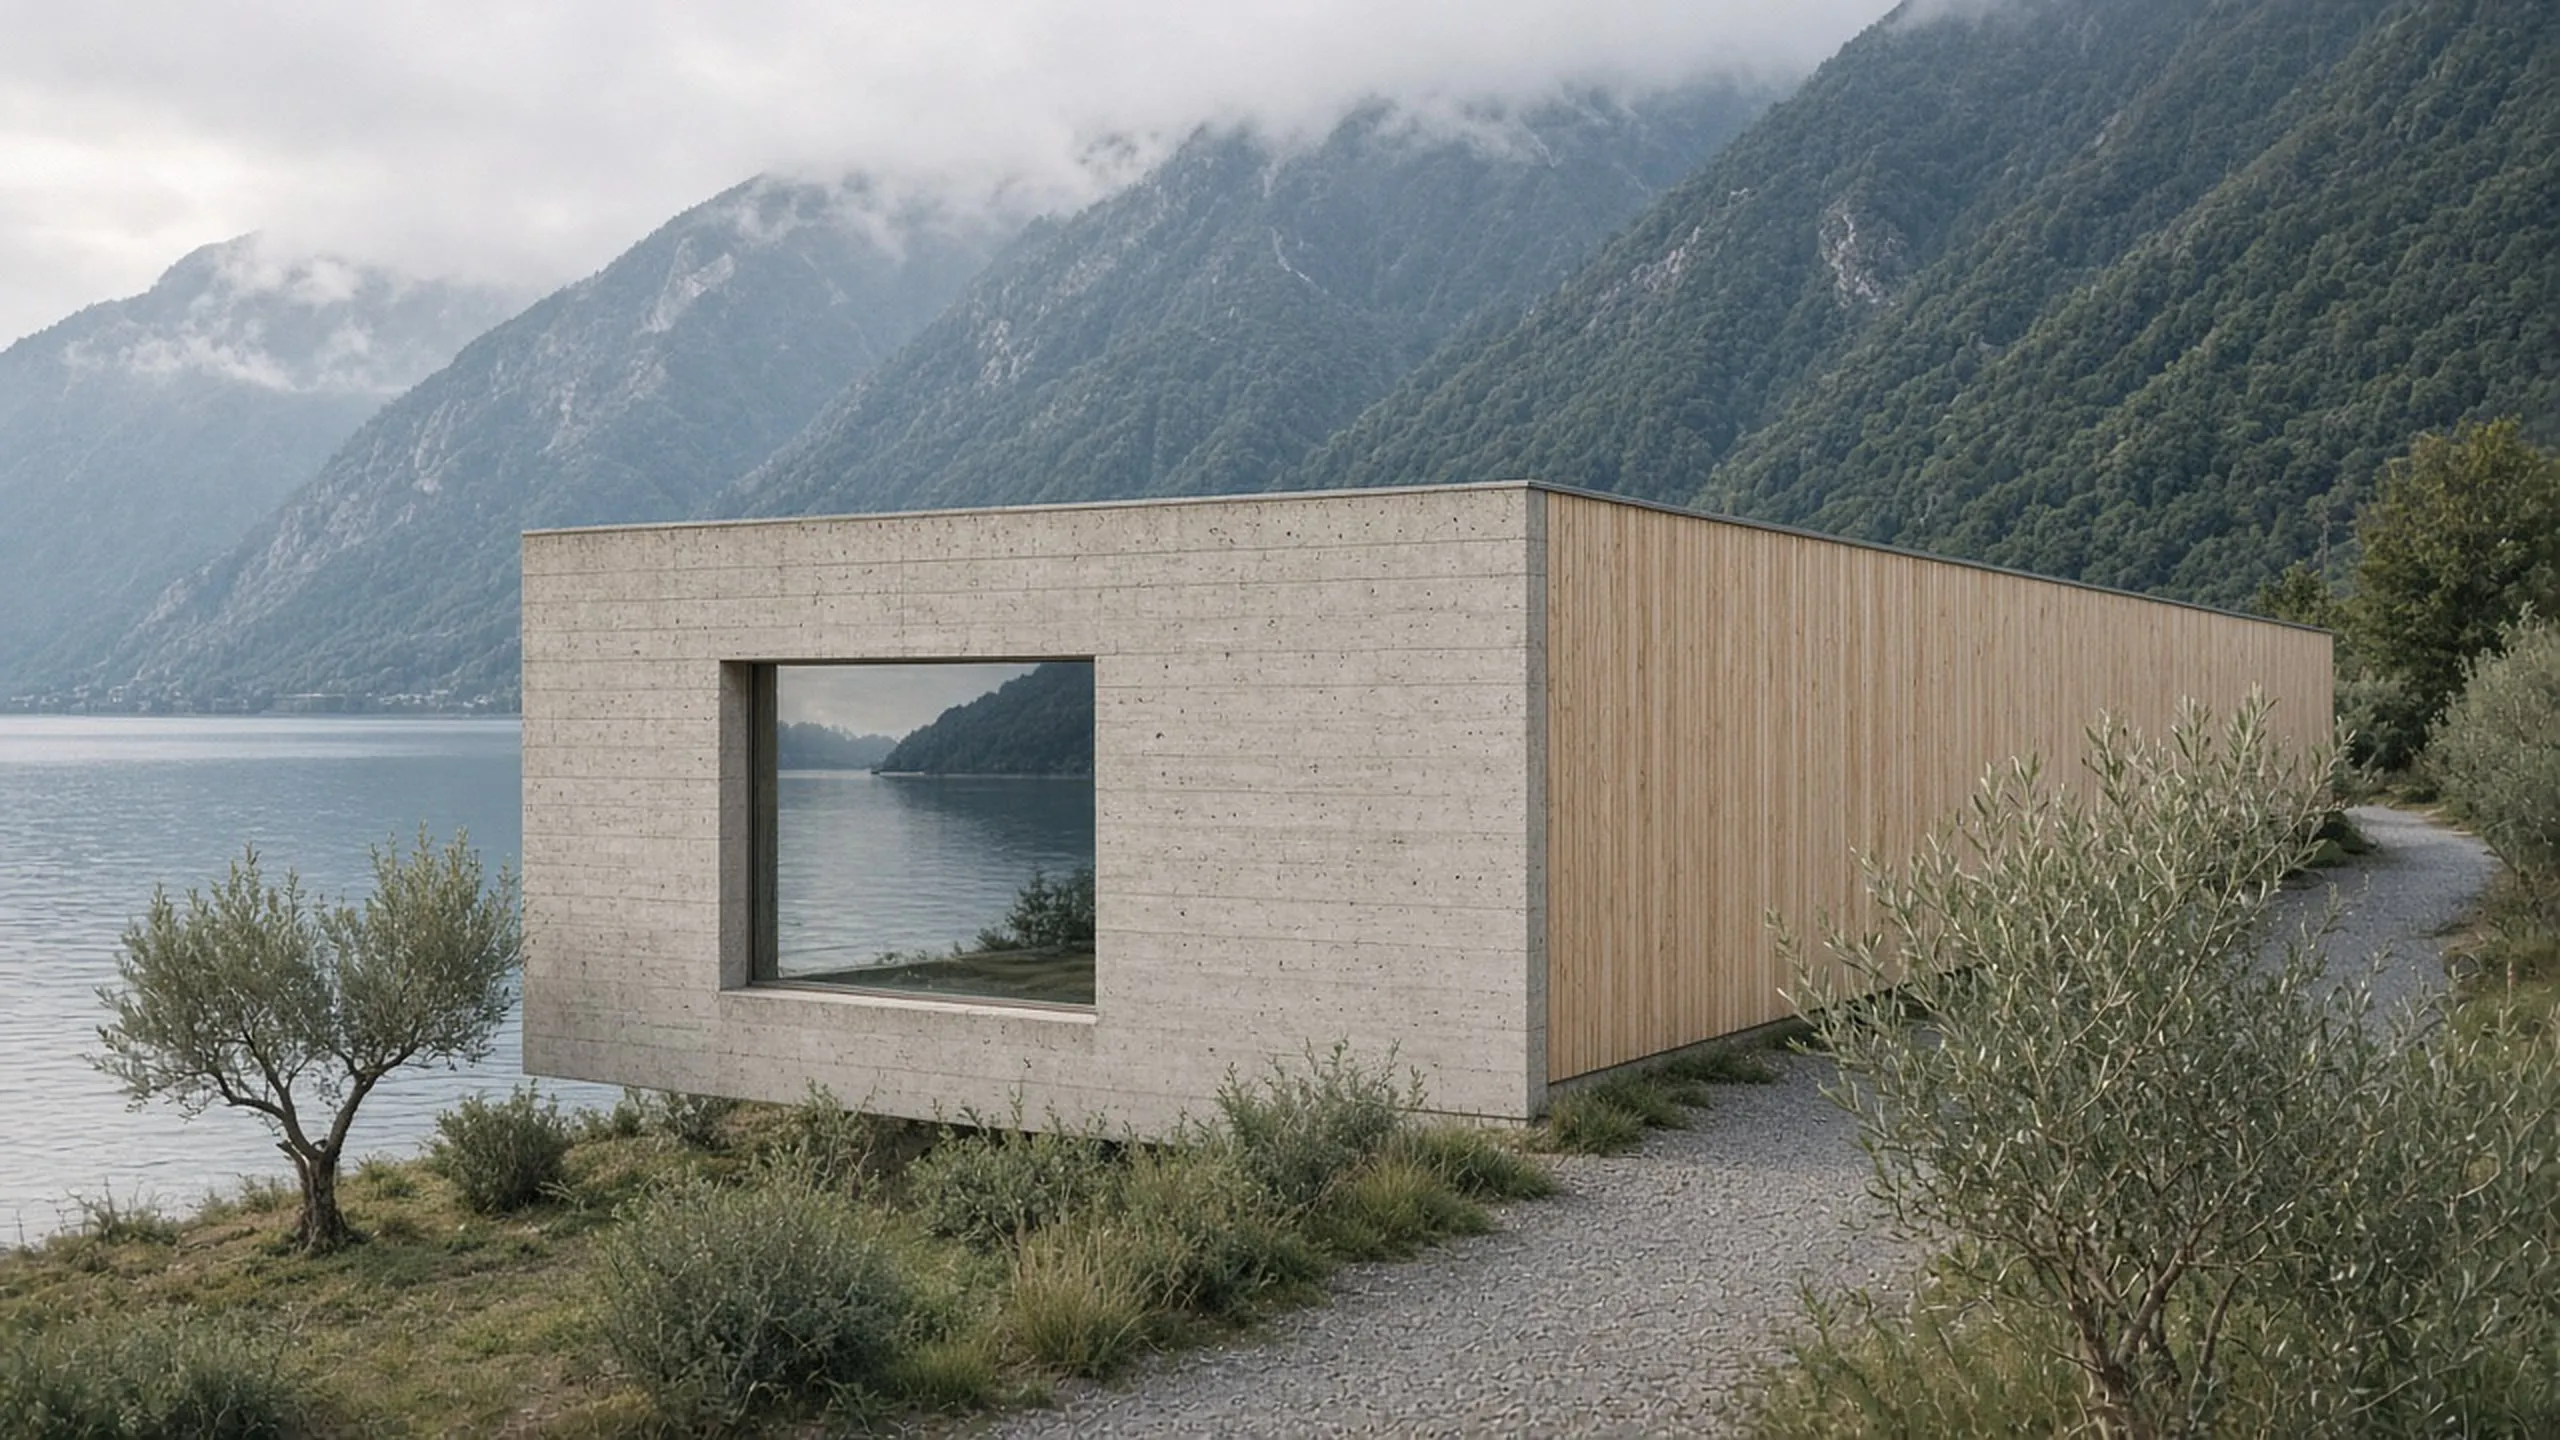
The site is a narrow strip of olive terrace between the lake road and the water. The clients asked for a house that would disappear from the lake and open completely towards it.
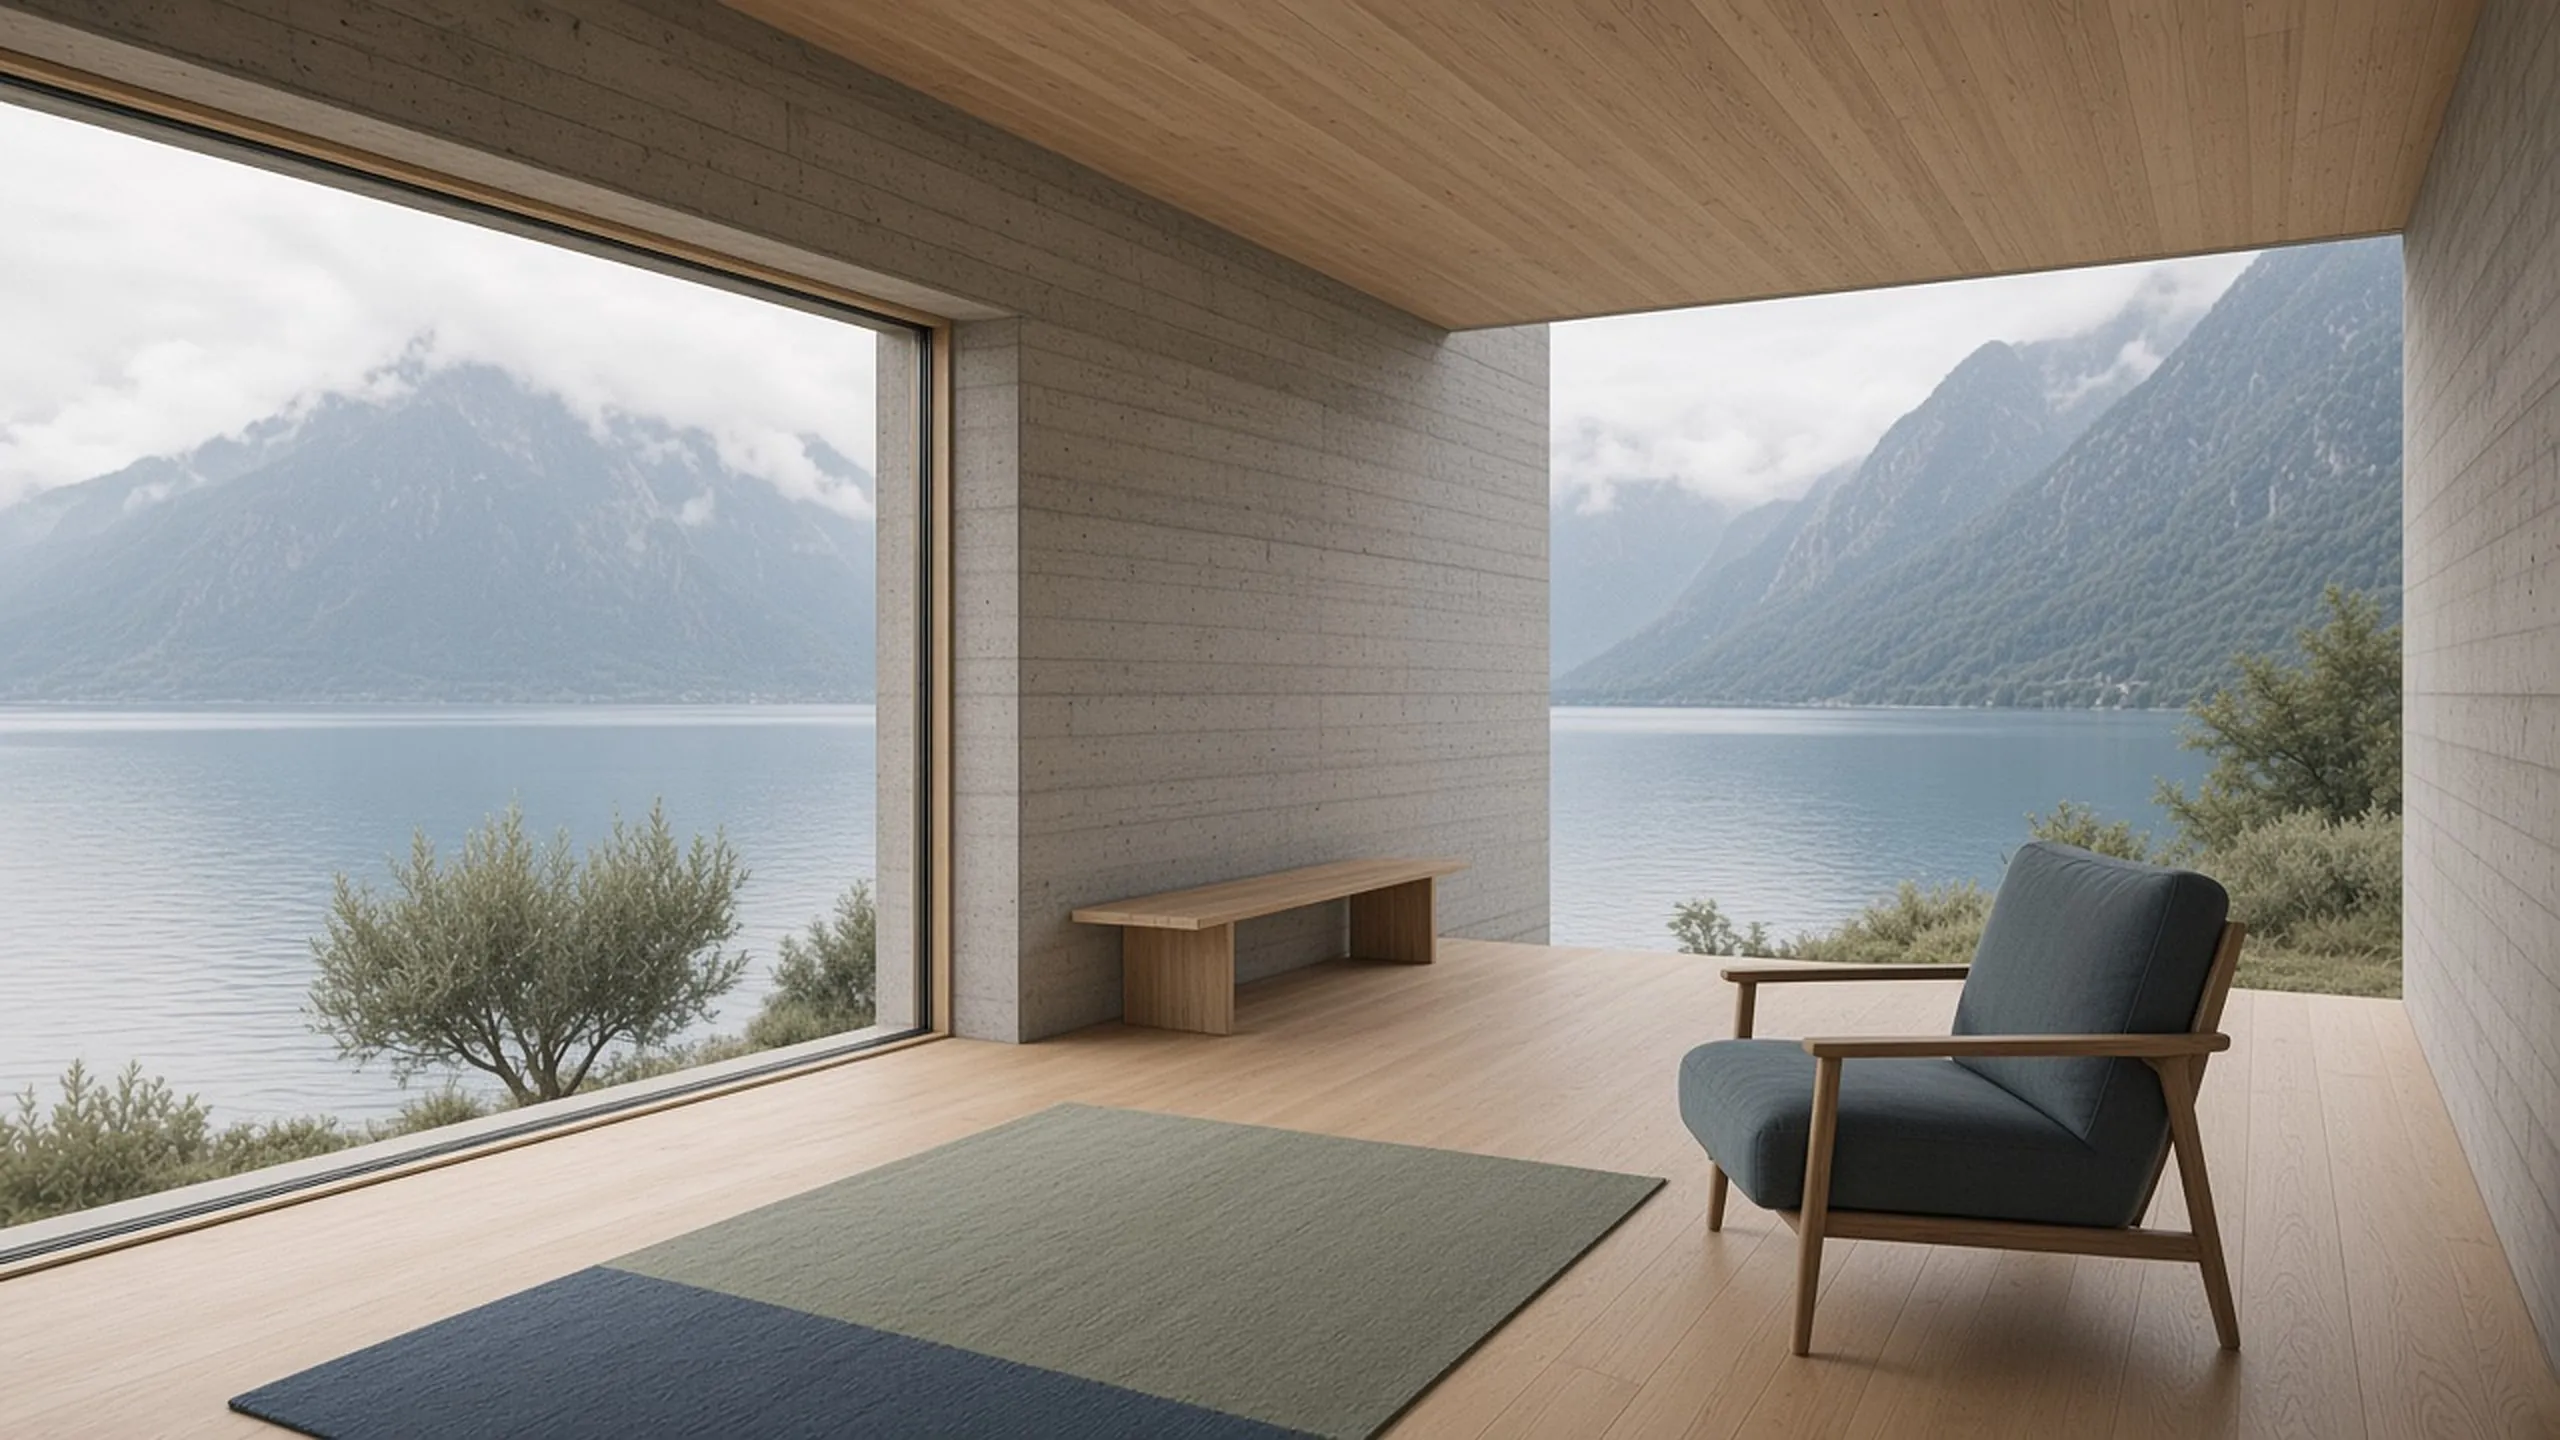
The answer is a single long volume, half board-marked concrete and half larch. From the water it reads as a low wall among the olives; from inside, one frameless window frames the lake and the mountains on the far shore.
The concrete was poured with boards from the same larch that clads the house, so the grain of the wood is printed into the walls.
- Architect
- Dario Castelli
- Project architect
- Sigrid Holm
- Structural engineer
- Marta Solís
- Landscape
- Anna Berg