Corte Vigentina
Housing, Milan, 2024
- Client
- Housing cooperative
- Type
- Housing
- Year
- 2024
- Location
- Milan
- Area
- 3,600 m²
- Status
- Completed
Corte Vigentina
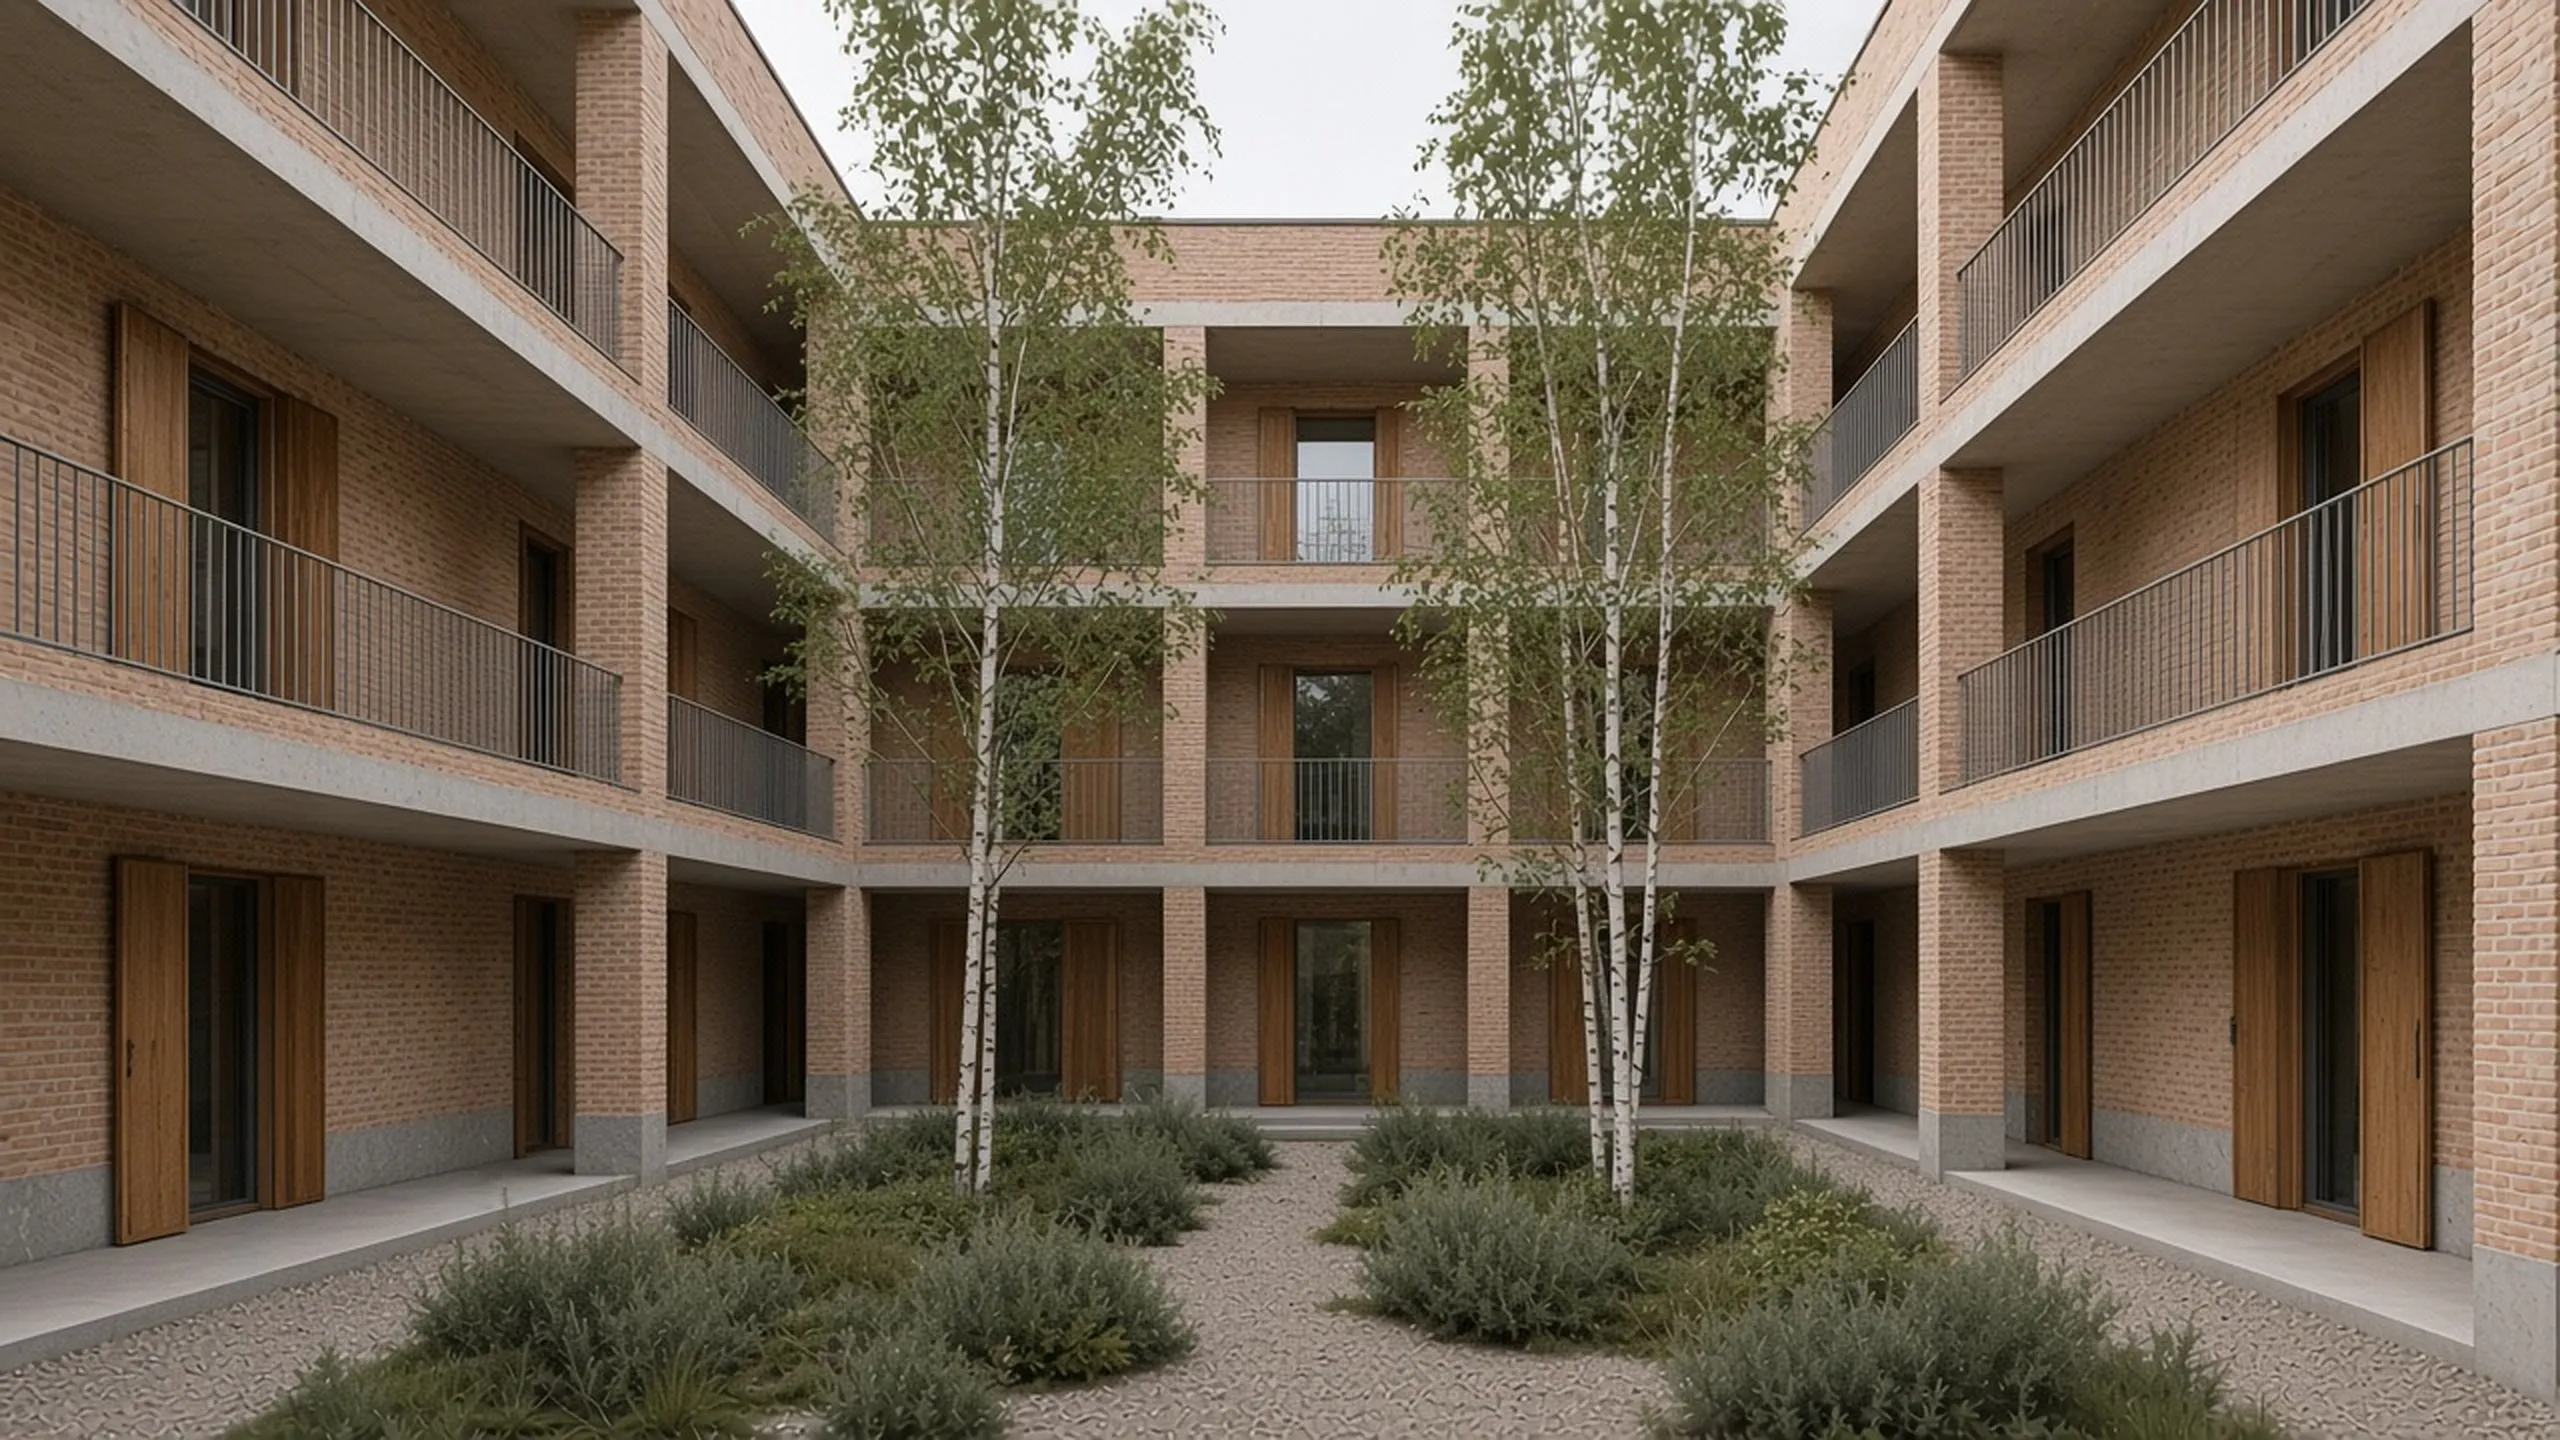
Thirty-two flats for a housing cooperative, built around a courtyard on the site of a former tram depot in the south of Milan.
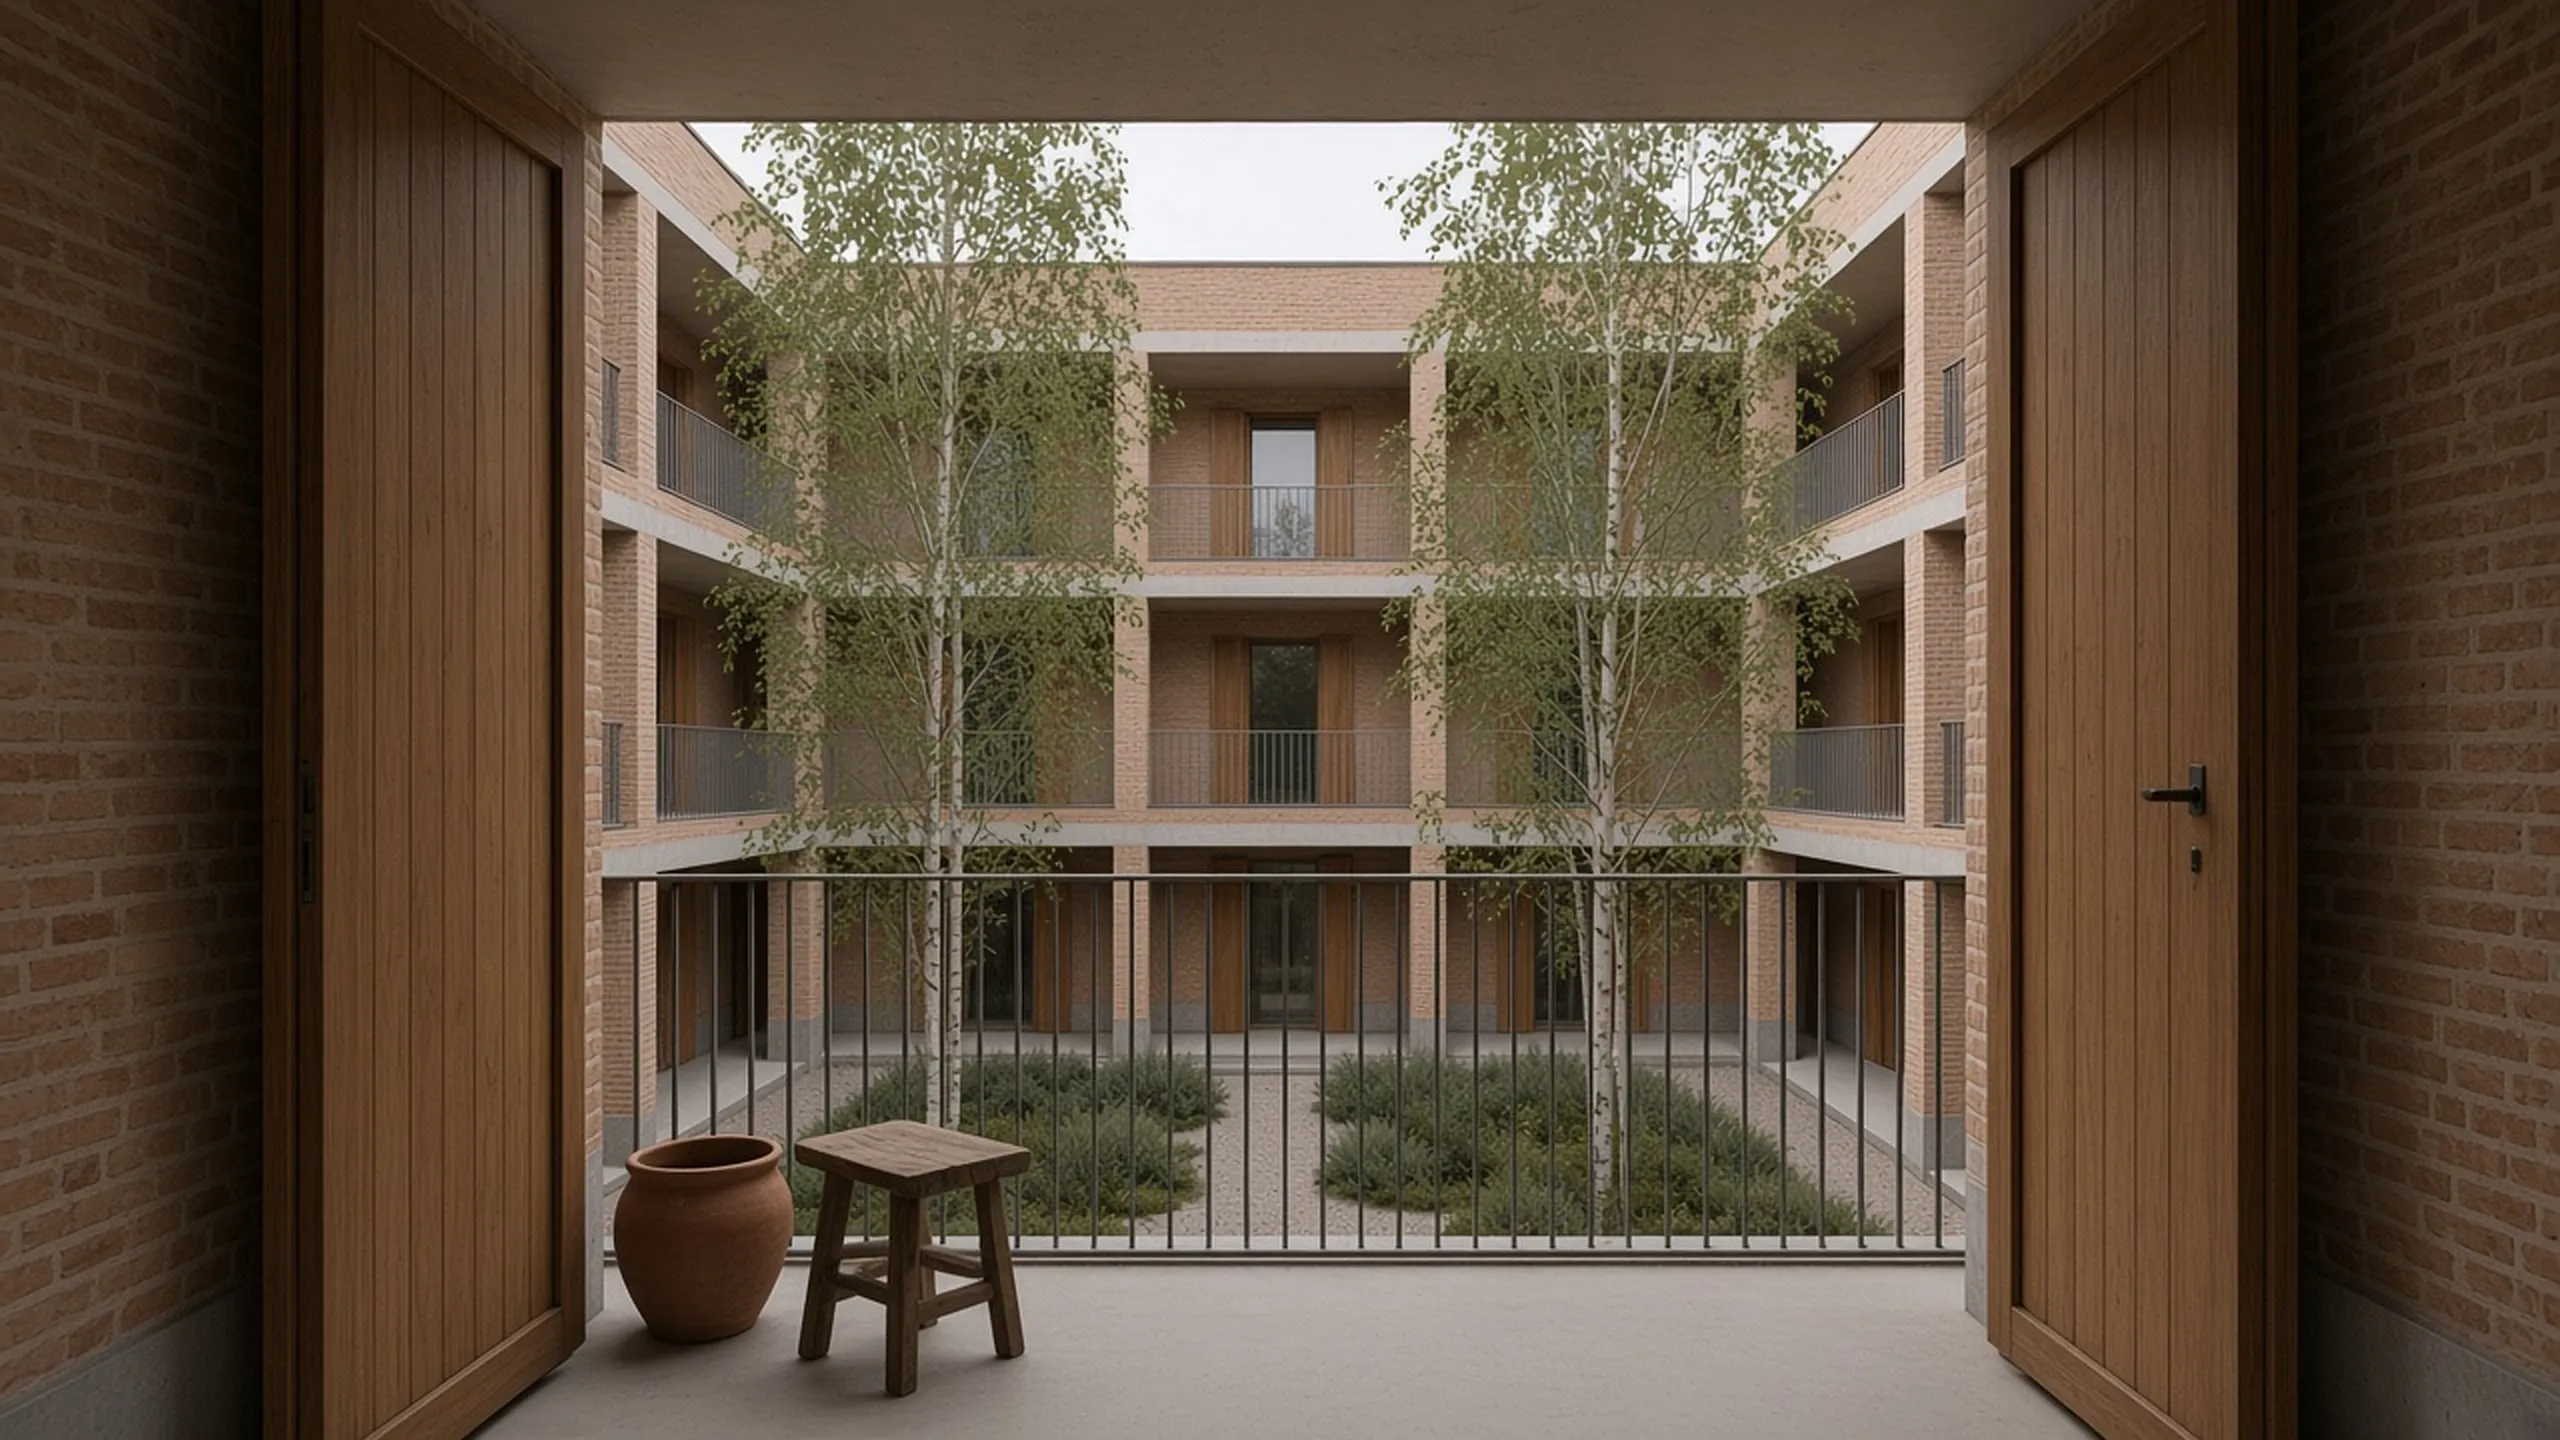
Every flat has a deep loggia facing the courtyard, big enough for a table and six chairs. The loggias are the real living rooms for half the year, and the tall timber shutters let each family close theirs off when they want to.
The brick is handmade in Lombardy and laid in a soft lime mortar, so the walls will weather the way the old courtyards around them have.
- Architect
- Dario Castelli
- Project architect
- Luca Ferraro
- Structural engineer
- Marta Solís
- Landscape
- Anna Berg